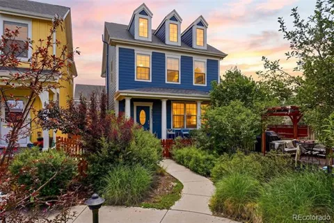
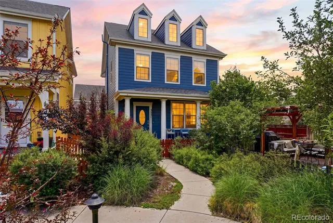
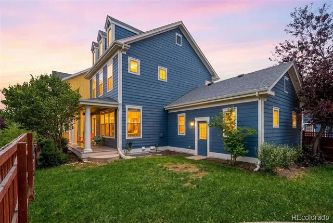
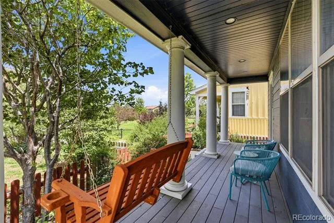
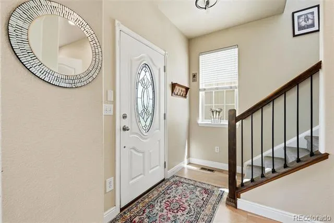
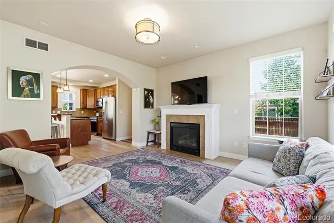
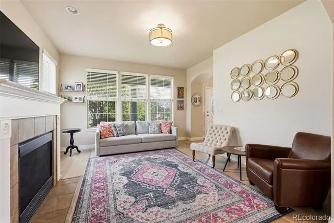
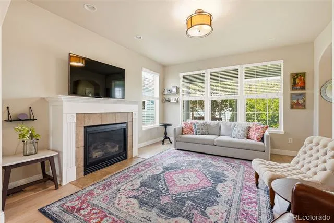
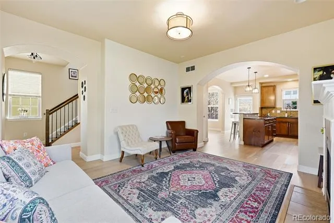
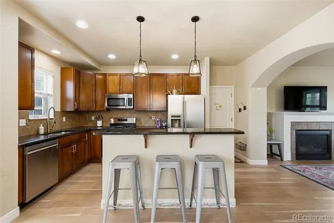
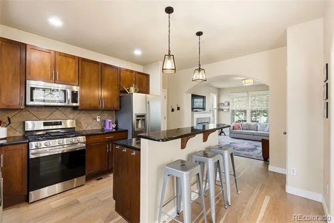
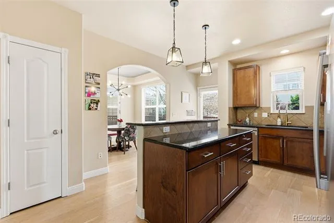
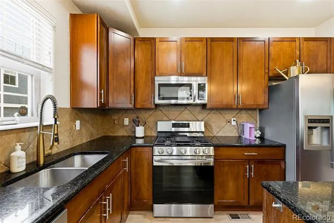
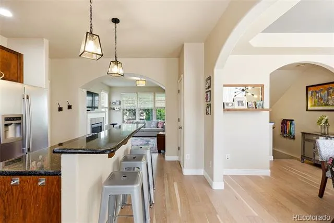
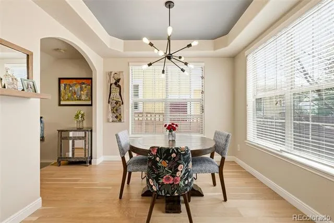
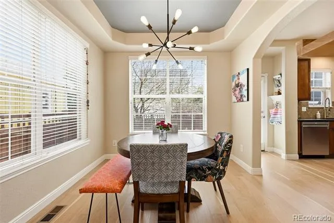
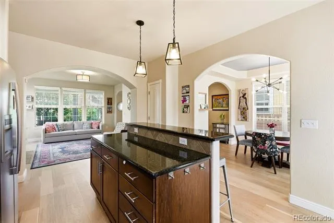
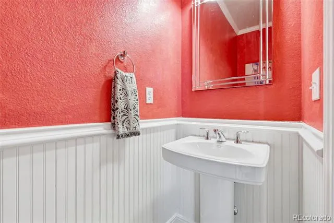
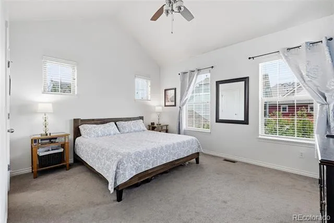
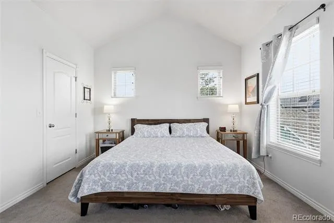
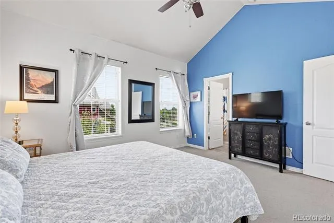
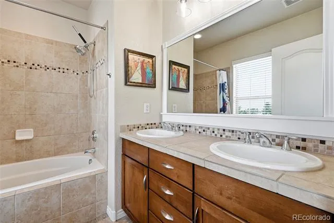
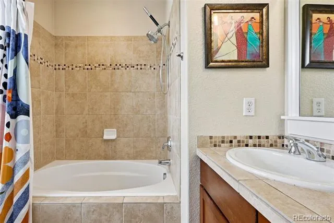
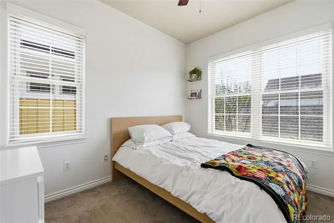
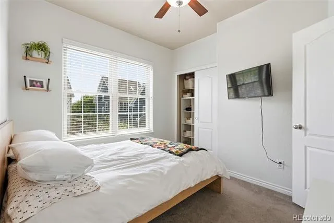
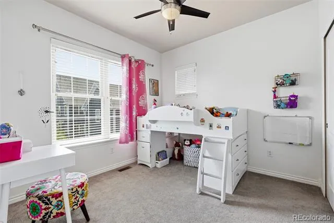
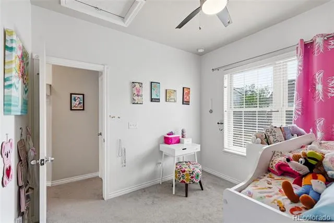
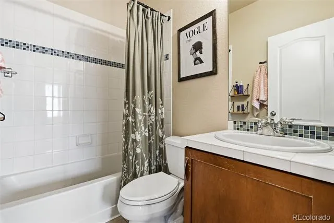
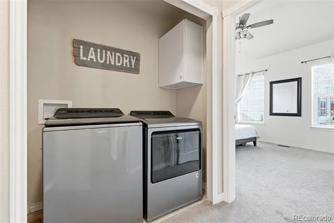
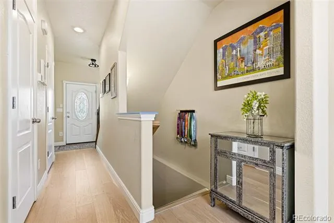
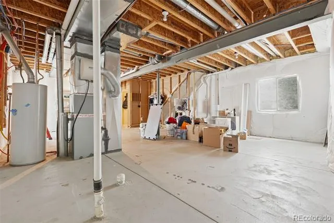
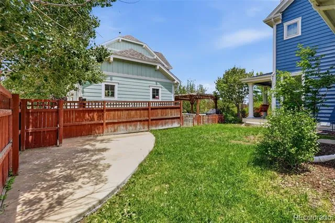
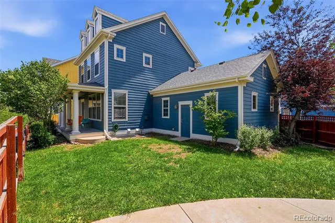
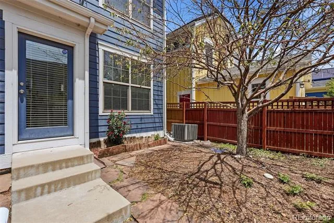
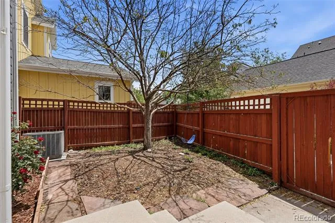
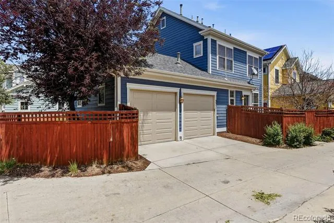
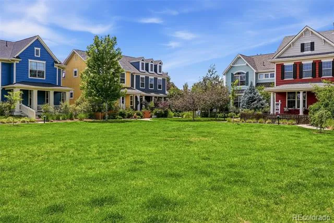
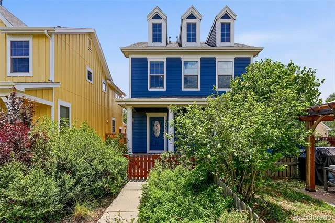
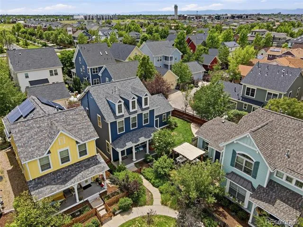
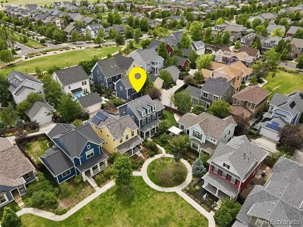
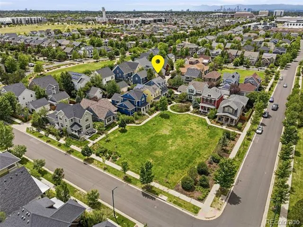
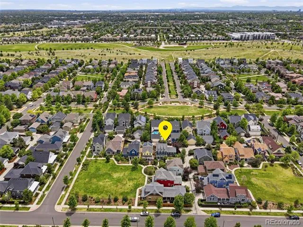
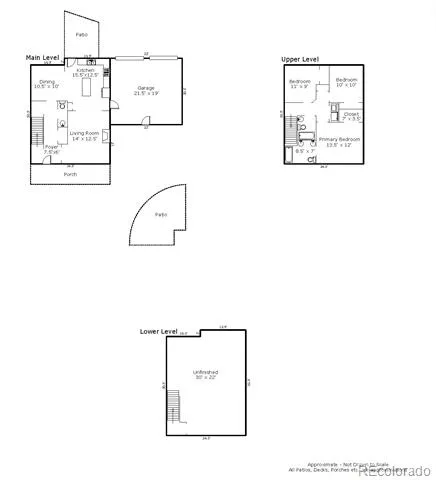
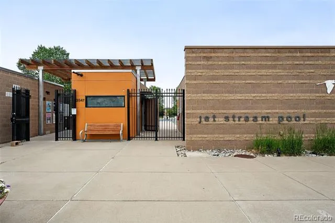
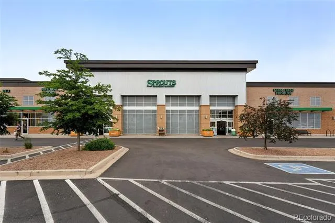
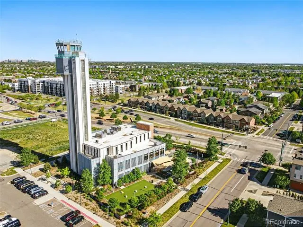
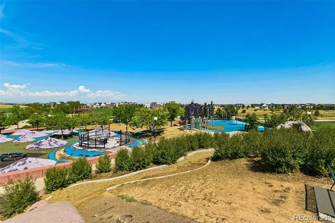
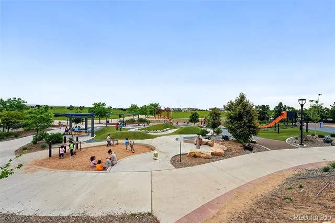
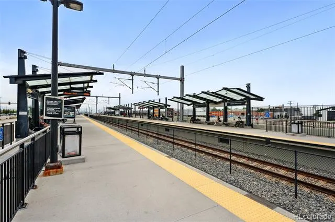
Welcome to this sought-after Wonderland Eaton model, tucked away in a private courtyard location for a perfect blend of privacy and modern convenience. This open, light filled 3-bedroom, 3-bathroom home offers you thoughtfully designed living space, complemented by a "spacious" 3,432-square-foot fenced yard – the ideal home base for relaxation, play, or entertaining. Enter into a welcoming open floor plan with abundant natural light and updated finishes. The open living areas flow seamlessly on the first floor, creating the perfect ambiance for hosting or simply enjoying a quiet evening in front of the fireplace. The eat-in kitchen with stainless appliances, gas stove is ready for you creating any culinary creations, entertaining and overlooks the open LR and DR. Upstairs, you’ll find 3 bedrooms, all designed for comfort, along with updated bathrooms and touches. The primary suite is vaulted, light filled owners oasis overlooking the tree filled corner of the private courtyard. The 2 additional bedrooms get south light and share their own full bath. Outside, the expansive private fenced yard is a rare treat in the neighborhood, specific to this model and opens up to entertain, grill, garden, or creating your dream outdoor space while having access to the huge private courtyard for play with friends and family. Added bonus is the fenced small back yard perfect for your pets and right out the back door. Nestled in a highly desirable Central Park North location, this home the benefits of courtyard living with the added bonus of a huge private yard while being just blocks to JetStream Pool, Central Park, Sprouts, Flyteco and the A-Line! Don’t miss out on this special location. Schedule a tour today and discover the perfect place to call home!
Property Details
- Interior
- Ceiling Fan(s), Eat-in Kitchen, Granite Counters, High Ceilings, Kitchen Island, Open Floorplan, Pantry, Primary Suite, Radon Mi
- Cooling
- Central Air
- Heating
- Forced Air
- Cooling Features
- Central Air
- Bedrooms
- 3
- Bathrooms
- 2.5
- Full Baths
- 2
- Half Baths
- 1
- View
- Mountain(s)
- Lot Features
- Level
- Stories
- 2
- Lot Description
- Level
- Exterior Features
- Private Yard
- Exterior Materials
- Private Yard
- Pool Shared
- 1
- Acres
- 0.079
- Square Feet
- 1495
- Lot Size (sqft)
- 3432.0
- Parking Spaces
- 2
- Parking Type
- Garage
- Parking Garage Spaces
- 2
- Property Type
- Purchase
- Style
- Traditional
- Basement
- 1
- Basement Description
- Full
- Year Built
- 2007
- Roof
- Composition
- Sewer Information
- Public Sewer
- Utility Source
- Public
- Utility Features
- Electricity Connected
- Appliances
- Dishwasher, Dryer, Microwave, Oven, Refrigerator, Washer
- Subdivision
- Central Park
- School District
- Denver 1
- Elementary School
- Swigert International
- Middle School
- McAuliffe International
- High School
- Northfield
- County
- DENVER
- Region
- Denver
- Zoning
- R-MU-20
- Taxes Annual
- $6,723
- HOA
- 1
- HOA Fees
- 58
Location
Legal
Based on information submitted to the MLS GRID as of 2026-09-02T22:12:44Z UTC. All data is obtained from various sources and may not have been verified by broker or MLS GRID. Supplied Open House information is subject to change without notice. All information should be independently reviewed and verified for accuracy. Properties may or may not be listed by the office/agent presenting the information.
Provided By
Listed by Jay Epperson (#8079090f241ffc1813d792a4555416d3)
Listing Office: Compass - Denver
Legal Notice
This publication is designed to provide information with regard to the subject matter covered. It is displayed with the understanding that the publisher and authors are not engaged in rendering real estate, legal, accounting, tax, or other professional services and that the publisher and authors are not offering such advice in this publication. If real estate, legal, or other expert assistance is required, the services of a competent, professional person should be sought.
The information contained in this publication is subject to change without notice. METROLIST, INC., DBA RECOLORADO MAKES NO WARRANTY OF ANY KIND WITH REGARD TO THIS MATERIAL, INCLUDING, BUT NOT LIMITED TO, THE IMPLIED WARRANTIES OF MERCHANTABILITY AND FITNESS FOR A PARTICULAR PURPOSE. METROLIST, INC., DBA RECOLORADO SHALL NOT BE LIABLE FOR ERRORS CONTAINED HEREIN OR FOR ANY DAMAGES IN CONNECTION WITH THE FURNISHING, PERFORMANCE, OR USE OF THIS MATERIAL.
Buyer Agency Compensation
The listing broker’s offer of compensation is made only to participants of the MLS where the listing is filed.